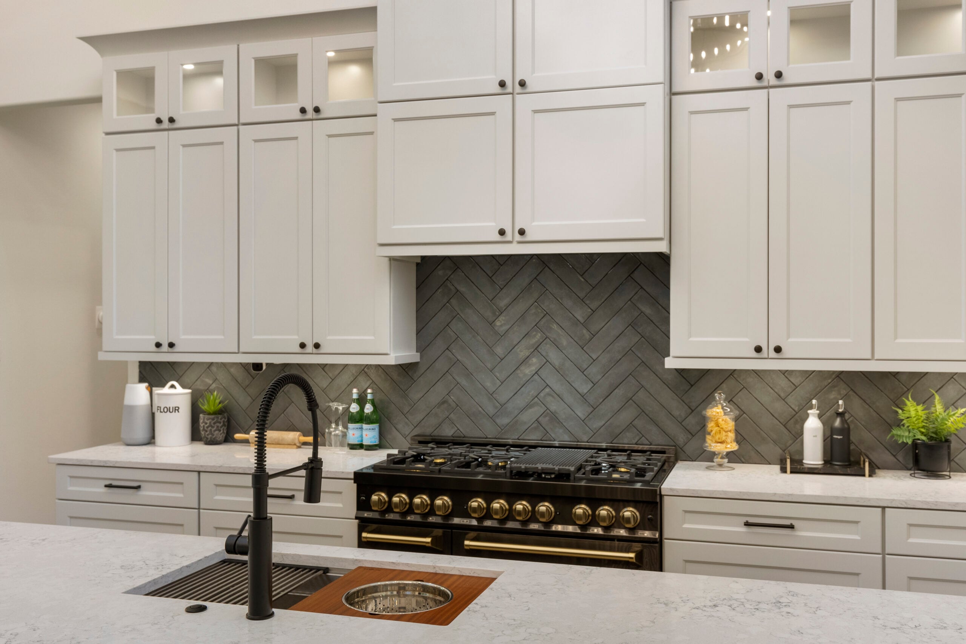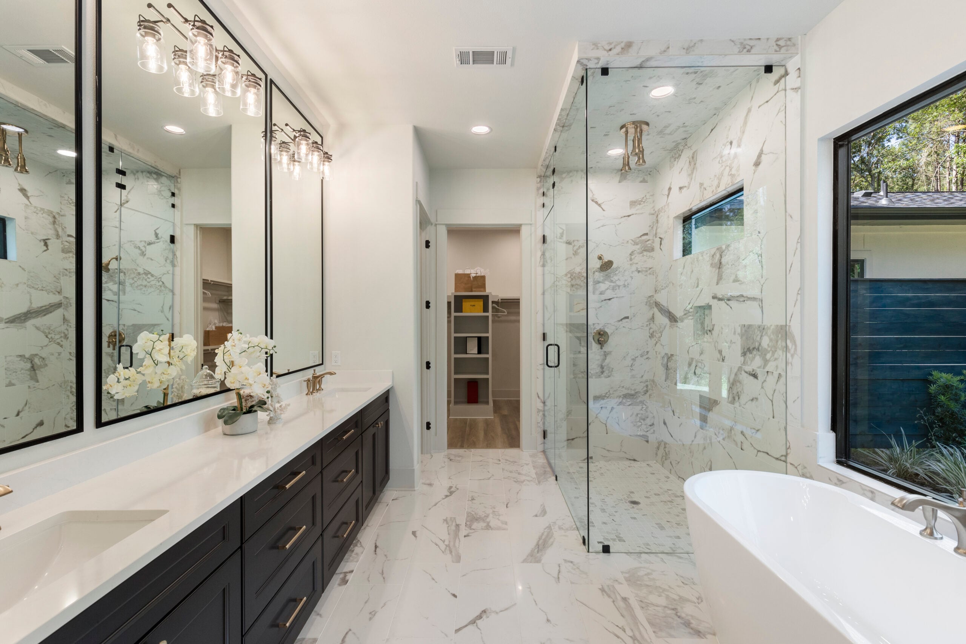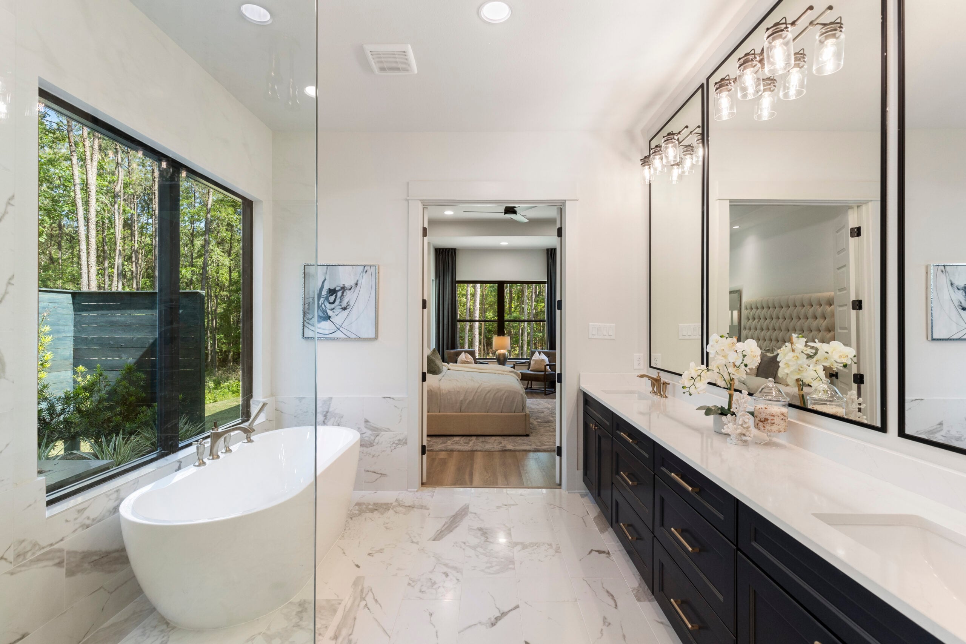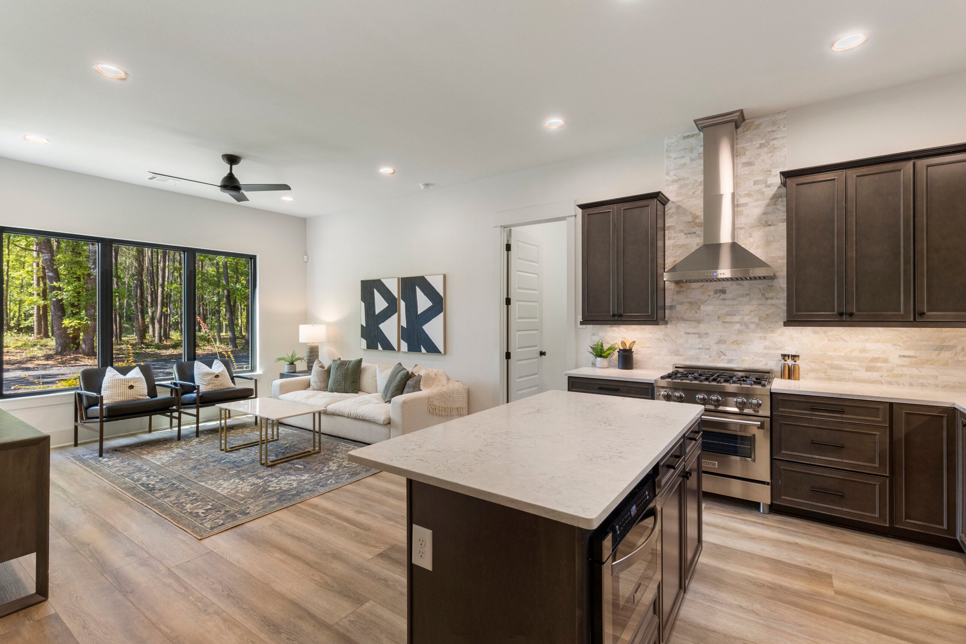
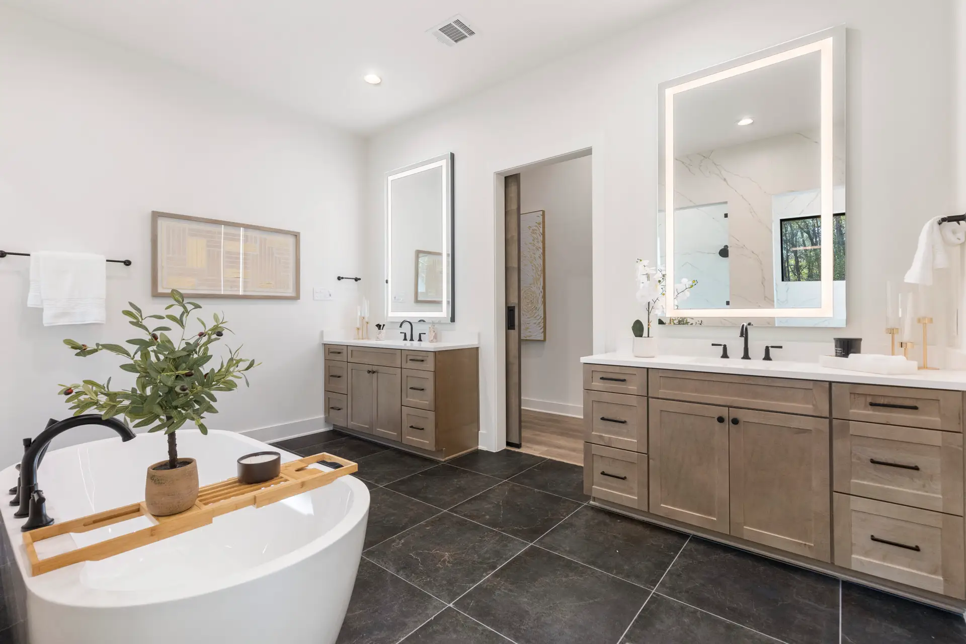
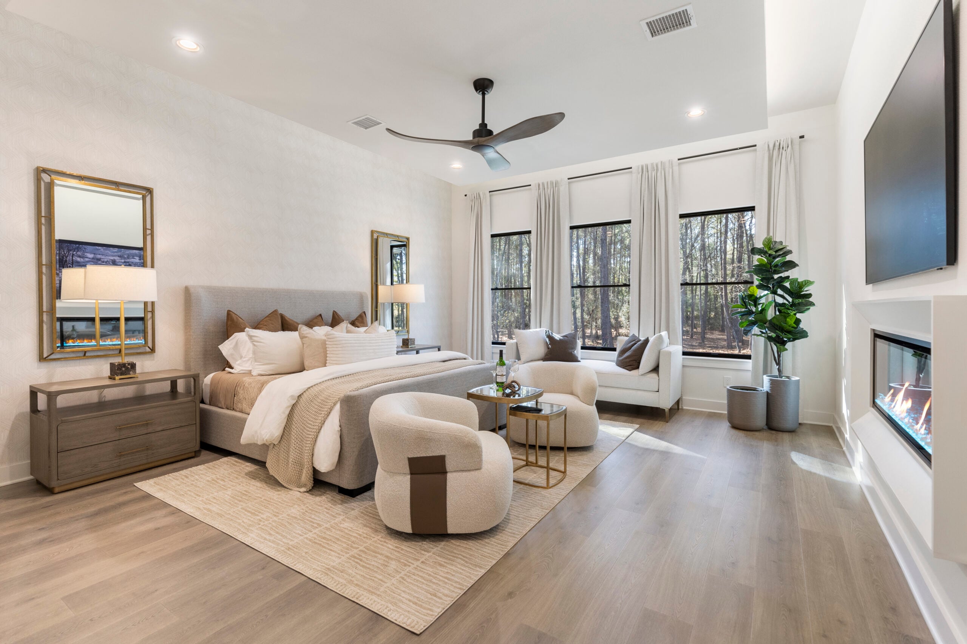
Houston’s Premier Custom Home Builder — Engineered for Efficiency

Houston Custom Home Builder | Design Tech Homes

Your Land. Your Vision. Your Custom Home.

Award Winning | Trusted Builder

Custom Homes Built on Your Lot in Houston

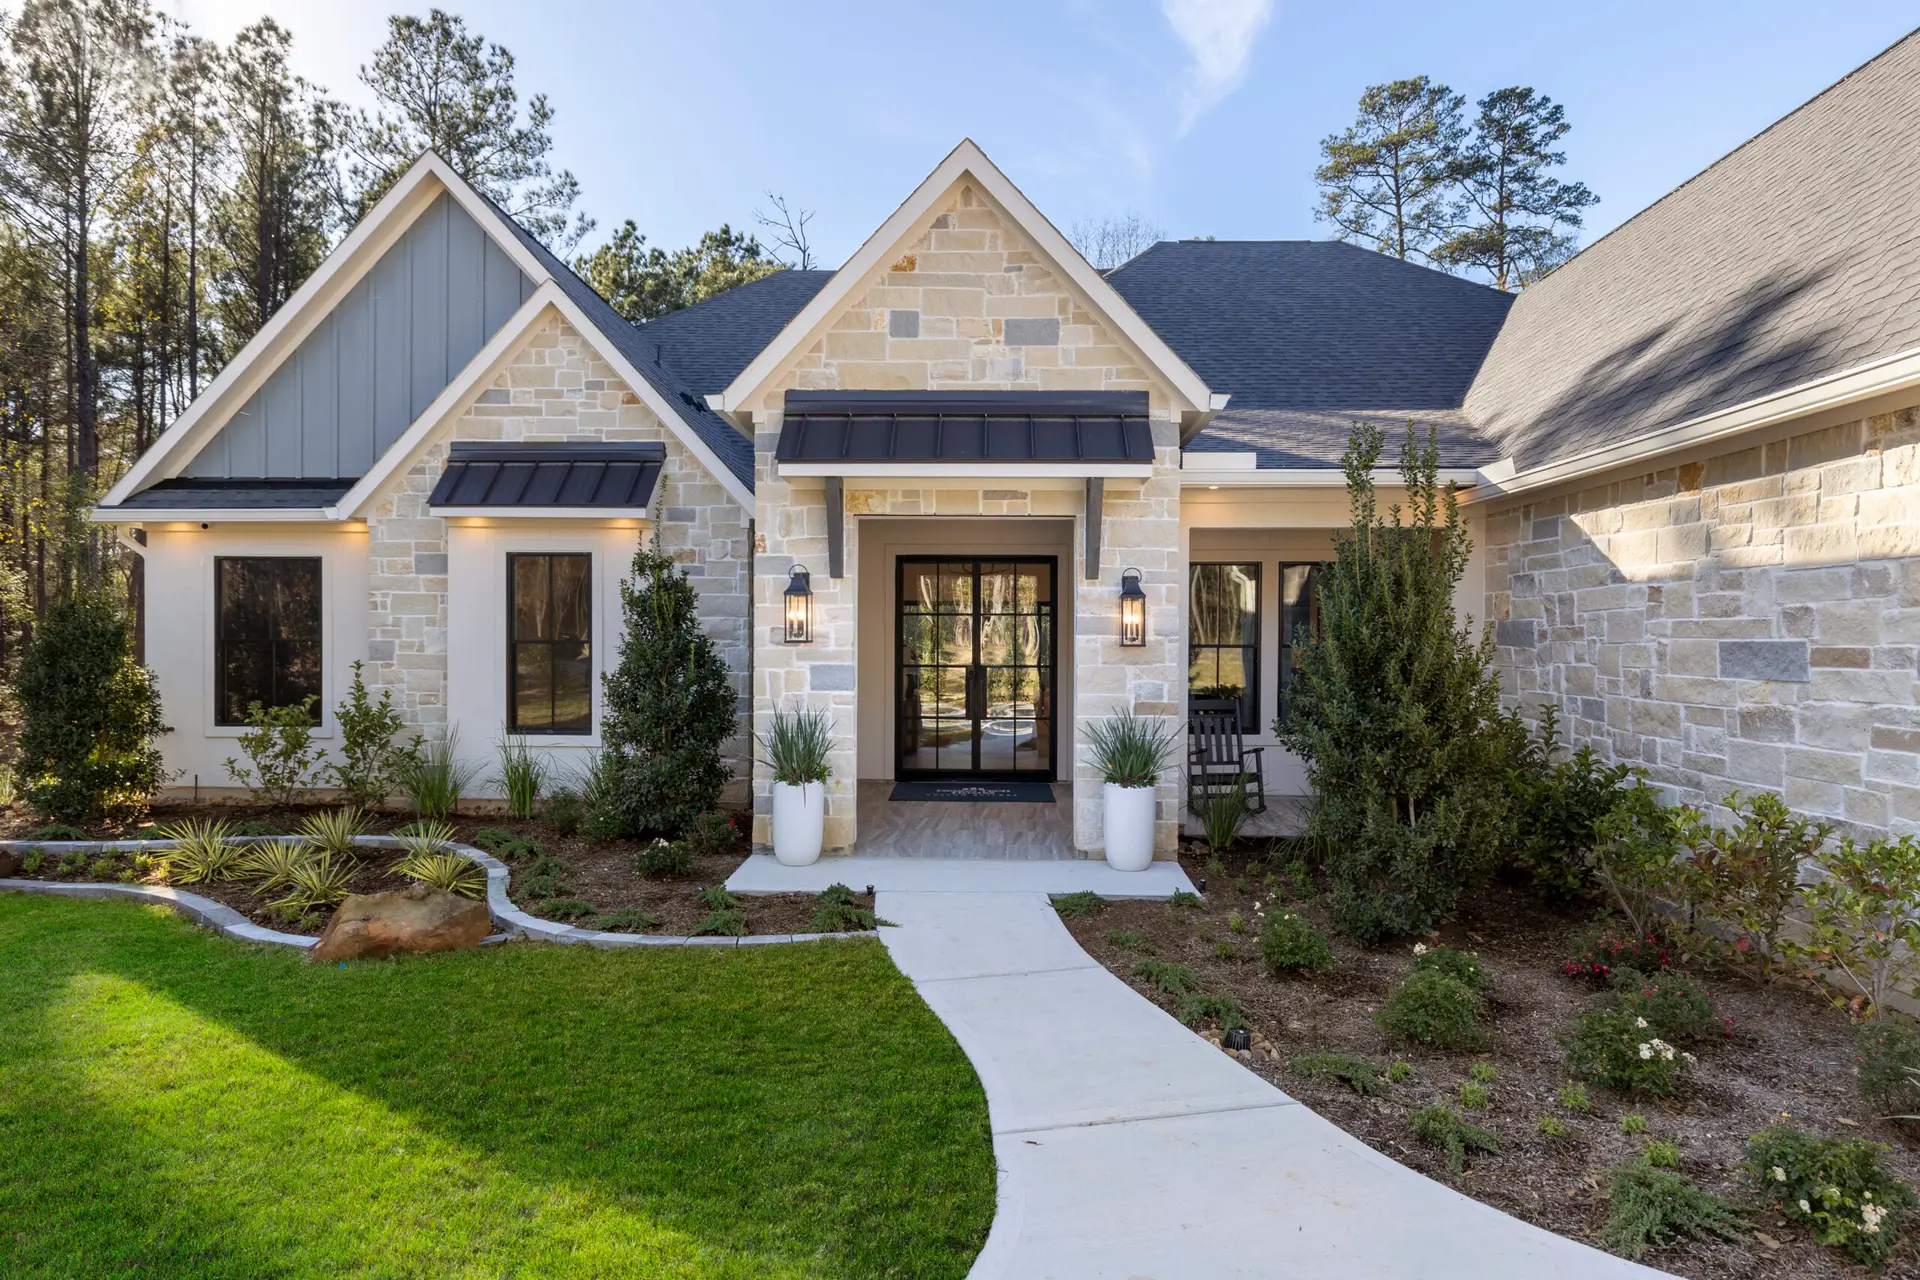
Design Tech Homes is a trusted Houston custom home builder specializing in fully custom, build-on-your-lot homes throughout Greater Houston and surrounding communities. Whether you already own land or are searching for the perfect homesite, our team brings nearly 30 years of experience to creating a home tailored to your lifestyle, property, and vision. Explore our customizable floor plans for inspiration, or visit one of our Showcase Model Homes to experience our craftsmanship firsthand.

From design and engineering to permitting and construction, our team guides you through every step with precision, transparency, and attention to detail. With advanced design technology, a 20-year structural warranty, and a commitment to ENERGY STAR® and Indoor airPLUS® standards, we build custom homes designed for lasting comfort, energy efficiency, and quality.

The Feigin family, owners of Design Tech Homes

A Family-Owned Houston Custom Home Builder Since 1997

“We believe everyone deserves a home where they can thrive with family and friends, making memories for years to come.”

Michael, Barbara & Matthew Feigin

About Our Story

29+ 29+ years building in Houston (since 1997)
3K+ Custom Homes
7x Energy Star® Partner of the Year
100% ENERGY STAR & Indoor airPLUS certified
3X 20-Year Structural Warranty (3x the industry standard)

Where We Build in The Greater Houston Area

Design Tech Homes builds custom homes on your lot throughout Greater Houston and surrounding communities. For nearly 30 years, we have helped families build across Montgomery, Walker, Harris, Fort Bend, Brazoria and surrounding counties, including The Woodlands, Conroe, Willis, New Waverly, Magnolia, Katy and beyond. Whether you already own land or are still searching for the right homesite, our team can help you determine if your property is within our custom homebuilding area. Visit one of our Showcase Model Homes to experience the quality, craftsmanship and possibilities of a Design Tech home in person.
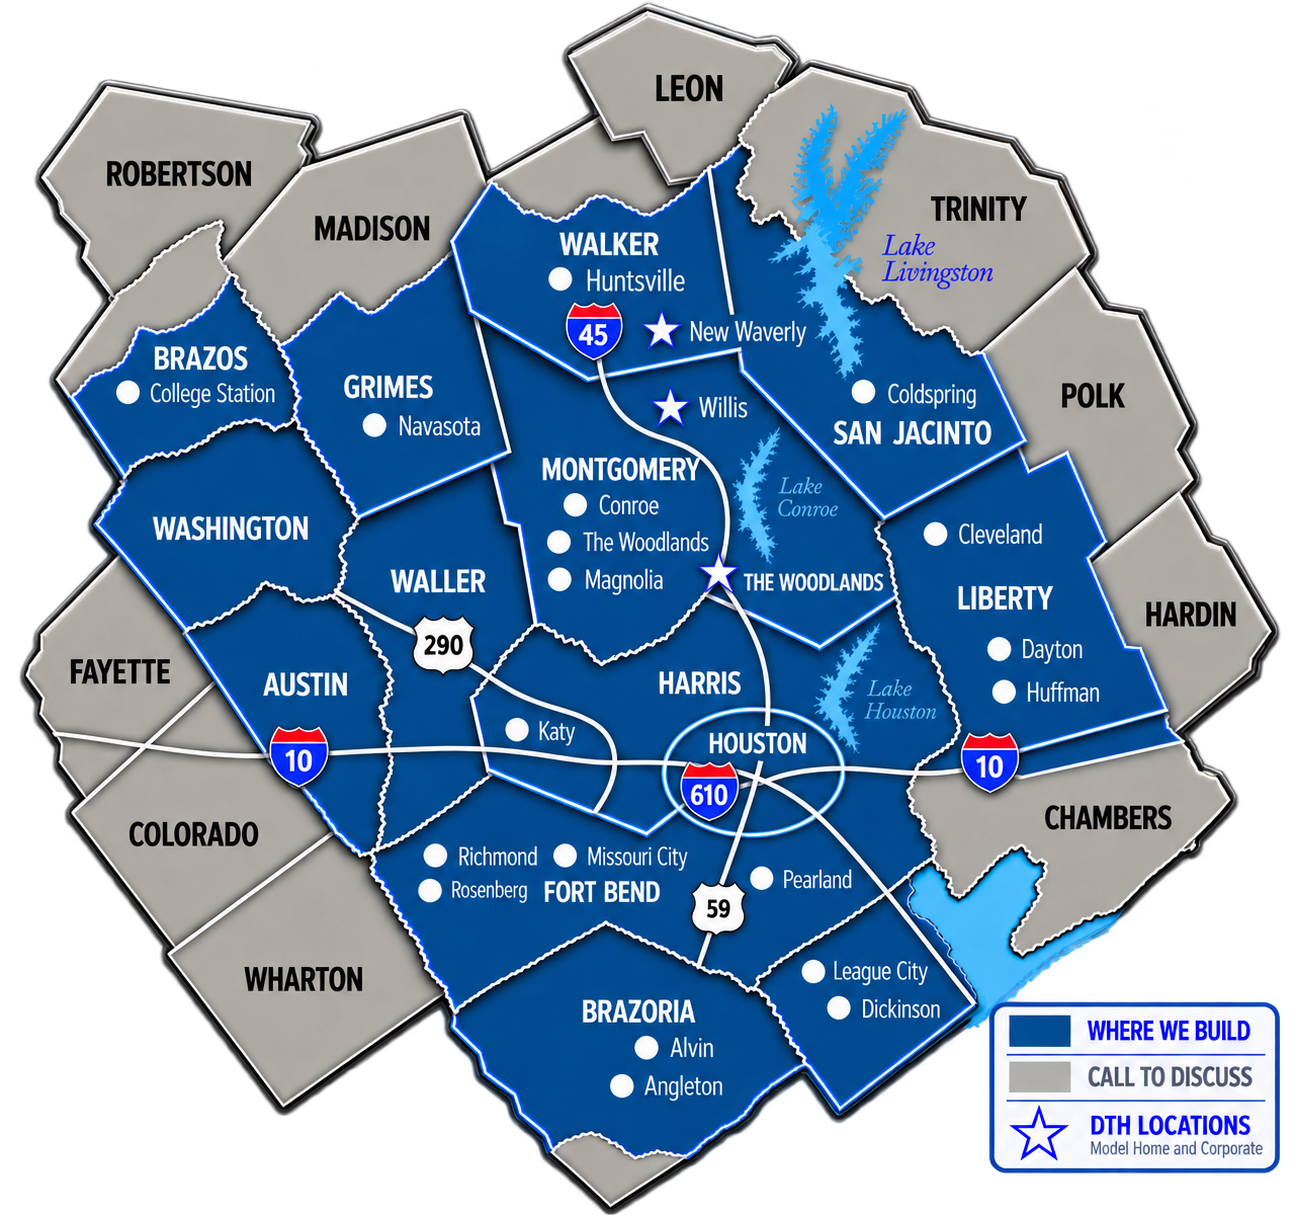
Map of where Design Tech Homes builds

Experience a Design Tech Home in Person

Tour a Design Tech Homes Showcase Model and see what true custom homebuilding looks like up close. Explore thoughtful floor plans, custom details, energy-efficient features, and the craftsmanship that goes into the homes we build throughout Greater Houston.

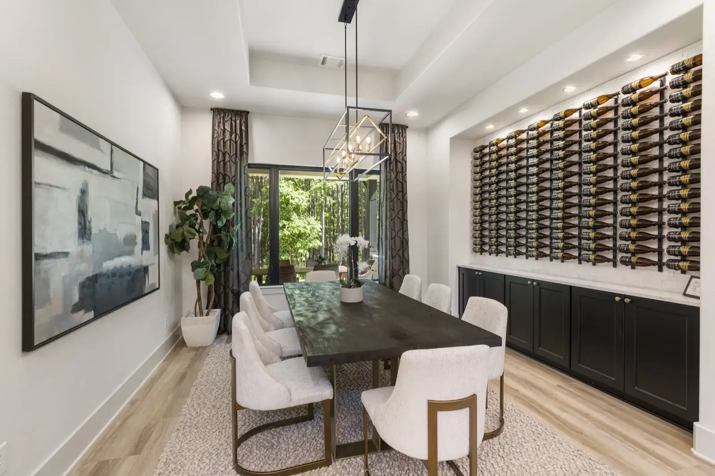
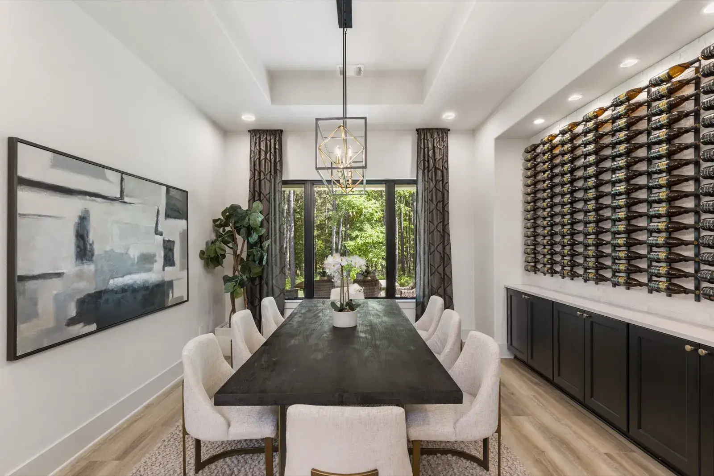
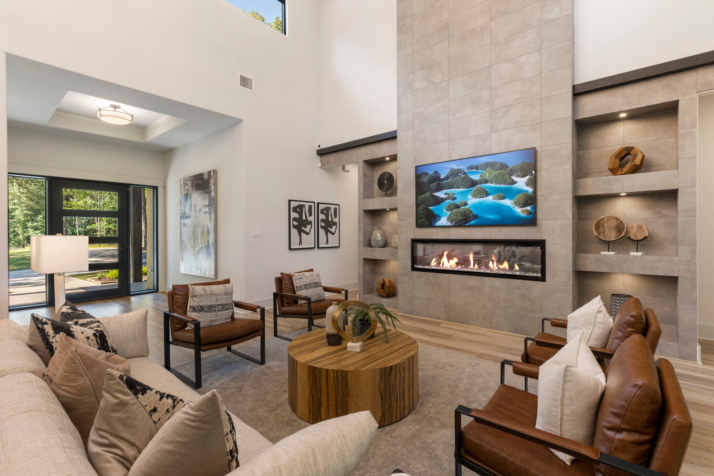
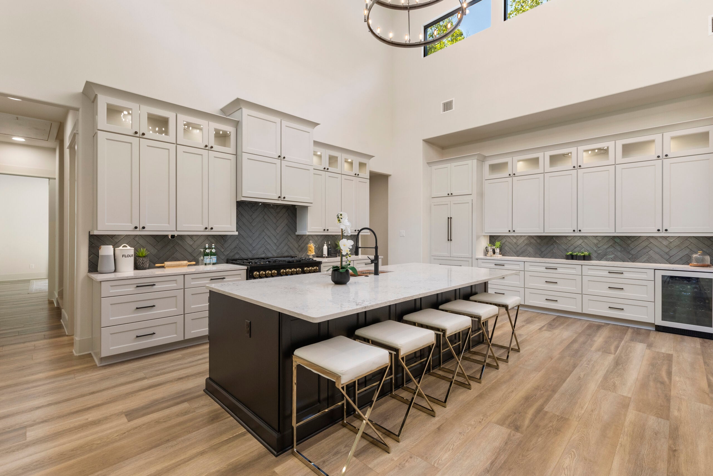
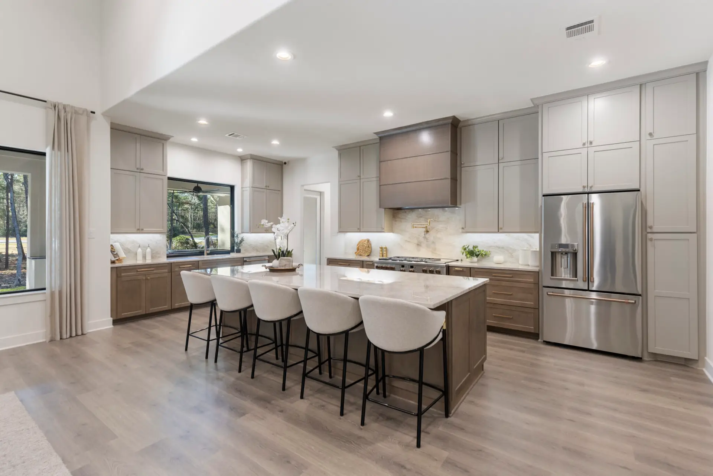
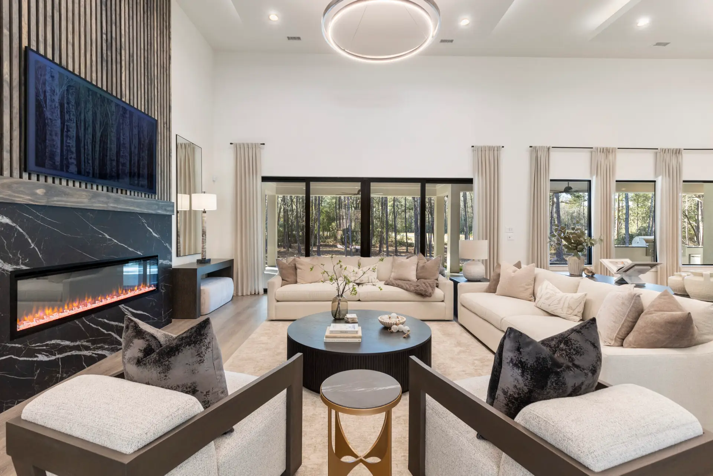
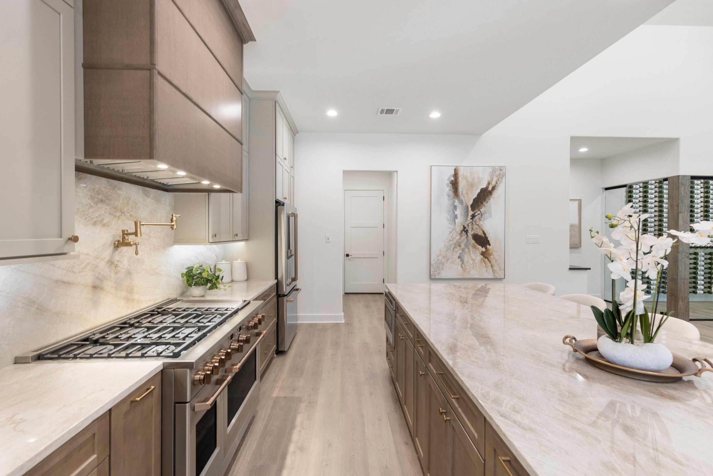
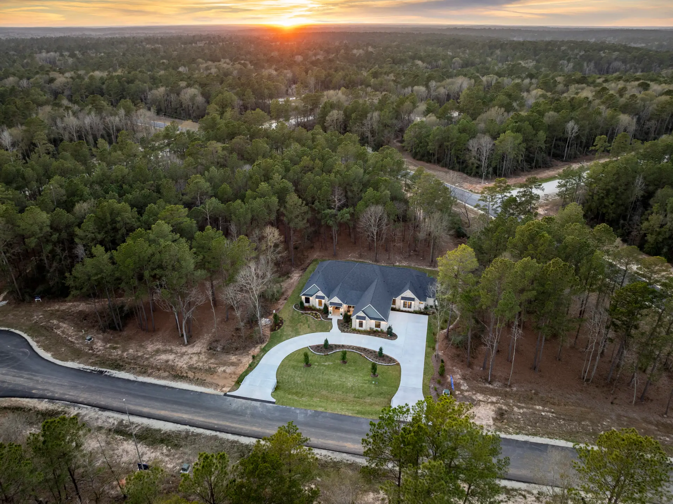
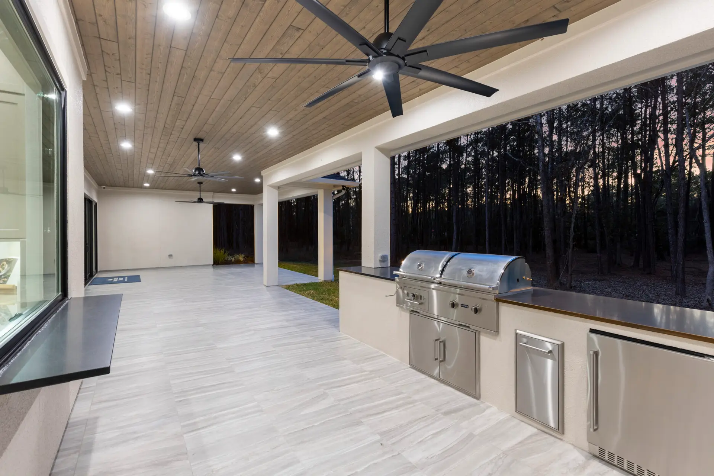
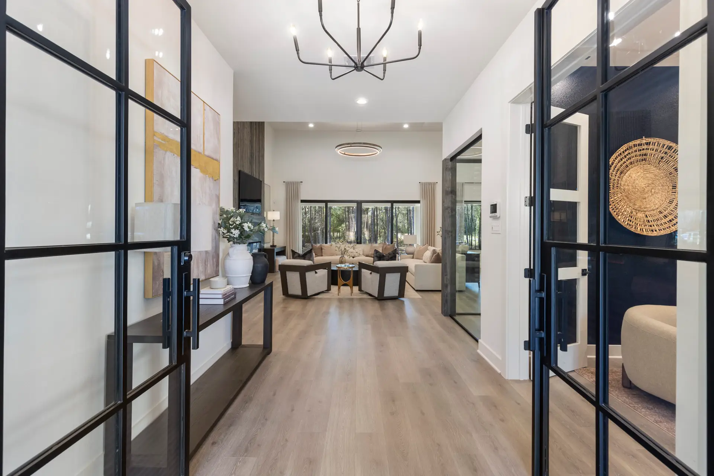
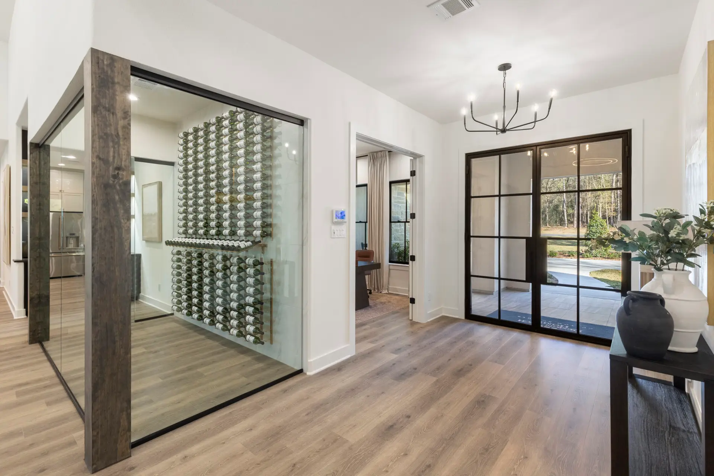
In the video below, the Feigin family takes you inside The Estate, our newest Showcase Model Home in The Estates of Texas Grand Ranch in New Waverly, Texas. This award-winning home offers more than 4,000 square feet of custom design inspiration, including a working pantry, glass-enclosed wine room, dedicated study, integrated safe room, expansive outdoor living, and other personalized features.

Tour The Estate | Custom Home Model in New Waverly, Texas

Take a video tour of The Estate, Design Tech Homes' award-winning Showcase Model Home in The Estates of Texas Grand Ranch in New Waverly, Texas. Mike, Barbara, and Matt Feigin walk through the custom design features, entertaining spaces, and thoughtful details that make this home a showcase of acreage living.

Visit an Open Showcase Model

The Estate photo 1
The Estate photo 2
The Estate photo 3
The Estate photo 4
The Estate photo 5
The Estate photo 6
The Estate photo 7
The Estate photo 8
The Estate photo 9
The Estate photo 10
1 / 10

The Estate | The Estates of Texas Grand Ranch

116 Mossy Cobble Dr, New Waverly, TX 77358

Monday–Saturday 10 AM–6 PM · Sunday 12 PM–6 PM
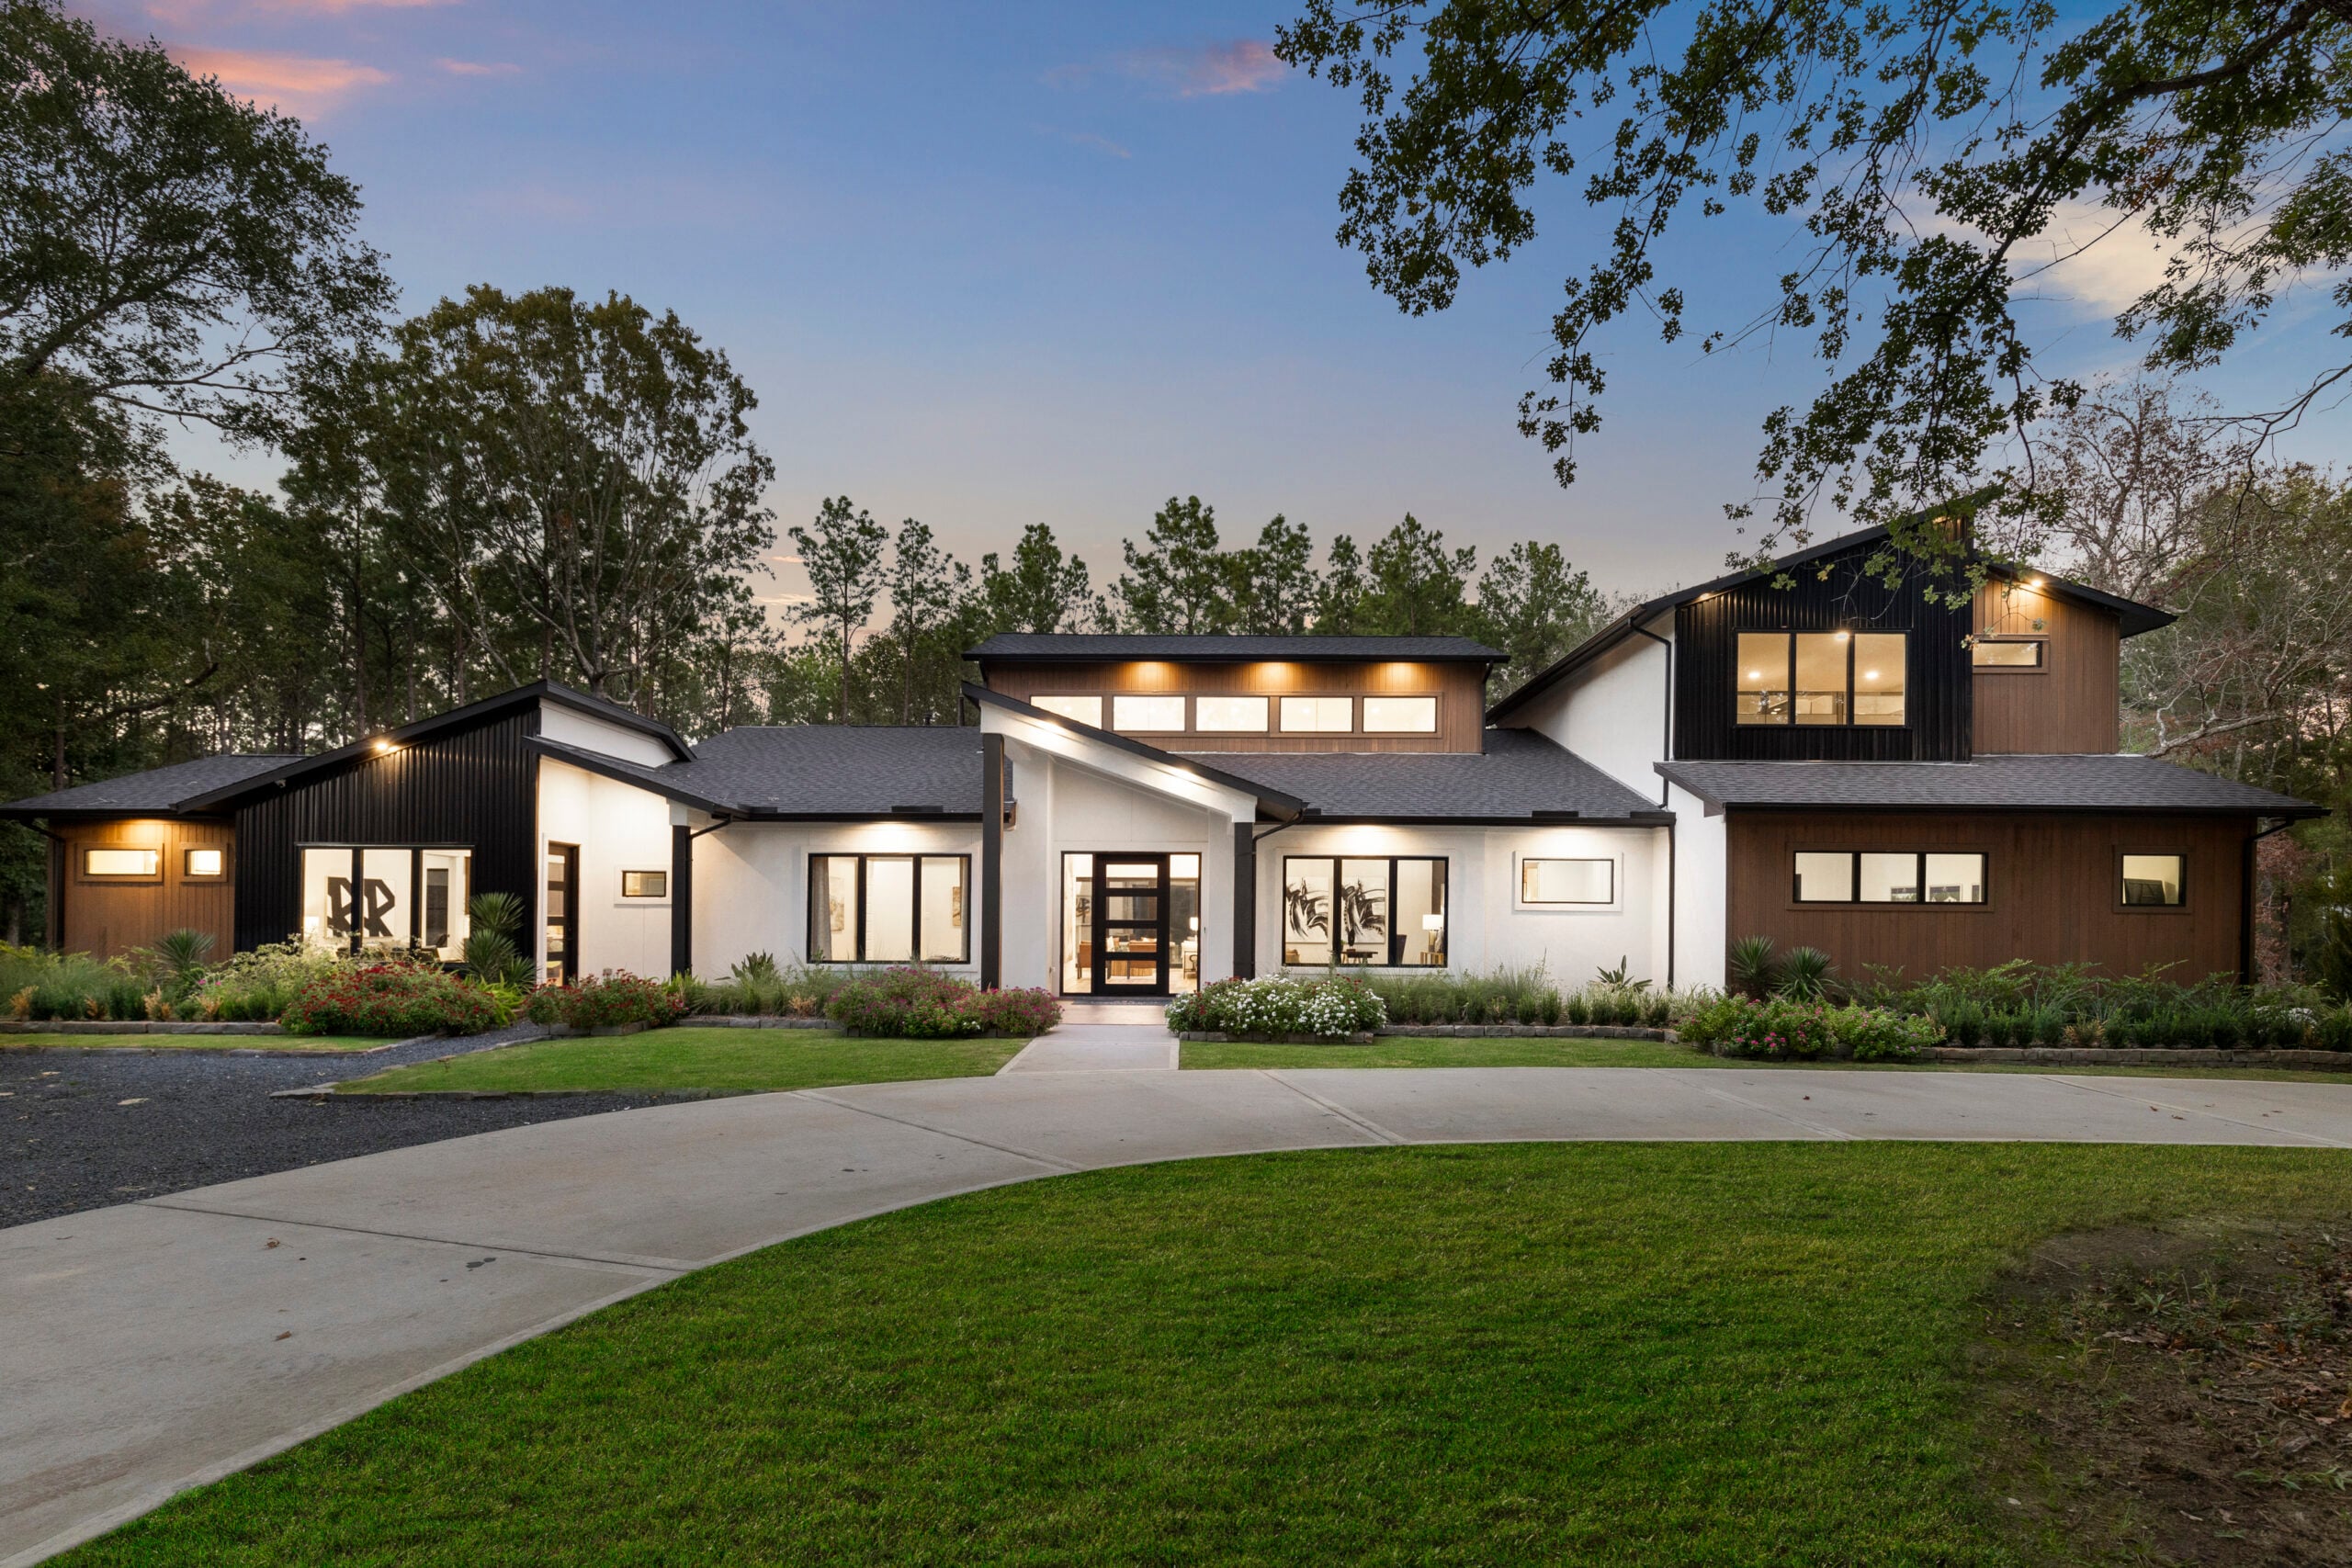
The Republic photo 1
The Republic photo 2
The Republic photo 3
The Republic photo 4
The Republic photo 5
The Republic photo 6
The Republic photo 7
The Republic photo 8
The Republic photo 9
The Republic photo 10
1 / 10

The Republic | Republic Grand Ranch

15581 Republic Ranch Road South, Willis, TX 77378

Monday–Saturday 10 AM–6 PM · Sunday 12 PM–6 PM

Explore All Showcase Models

What Houston Homeowners Say About Design Tech Homes
Your Home, Built For Life

“Design Tech Homes built the custom home of our dreams! They understood exactly what we wanted from design to move-in and we couldn’t be happier! Thank you to their whole team! We would definitely build again with Design Tech.”

★★★★★
Bill & Beth
DTH Homeowner

“I would recommend Design Tech Homes to anyone. I’ve been very impressed from the start. Everybody we’ve come across here in the company has been extremely helpful and above board about everything.”

★★★★★
Richard and Amy
DTH Homeowner

Our Design-Build Process

A Design Tech home isn’t just four walls, bedrooms, bathrooms, and closets. Each custom home we build tells a unique and personal story that creates powerful, emotional connections with the homeowners we serve. Working together, we Design and Build exceptional living spaces based on your personal lifestyle and budget. Using our innovative Plans Your Way process, you are able to create the home design that fulfills your wants and desires. We know that trust in your homebuilder is key to ensuring an outstanding homebuilding experience. Our exclusive VisionBuilt Home Design™ system helps you navigate the complexities of homebuilding with confidence. More importantly, our SureBuilt Certified Home™ program gives you the assurance that your new custom home is well-built and built to last … guaranteed.

Read More...

Your Custom Home in the Greater Houston Area Is Possible

Your Vision. Your Home.

Have you been dreaming of building the perfect home? Do you own land and imagine the possibilities of bringing it to life?

At Design Tech Homes, we specialize in true custom home building—turning your ideas into a home designed around the way you live.

For over 25 years, we have been a trusted choice for custom home construction throughout Houston, Montgomery County, and the surrounding Greater Houston area. Our experienced team is dedicated to making the process smooth and stress-free, helping you avoid the common challenges that can come with building a new home.

If you’re looking for inspiration, we offer a curated collection of thoughtfully designed floor plans to help you get started. For those seeking a fully custom experience, our VisionBuilt™ Home Design process allows you to personalize every detail to fit your lifestyle.

Whatever your vision may be, we’re ready to build a home that is uniquely yours.

That's Our Commitment to You!

Let's Build Together

Our Process
Custom Home Building

Not all custom home builders are equipped for build-on-your-lot construction. At Design Tech Homes, it's what we do best. From evaluating your property and designing your custom home to engineering, construction, and the final walkthrough, our team guides you through every step with transparency, expertise, and a commitment to quality.
Fixed Cost

Fixed
Cost

No Allowances. No Surprises. No Interest.

Clear costs before construction ever begins.
20 Year Warranty

20 Year
Warranty

3x Standard in every Design Tech Homes

The longest structural warranties in Texas
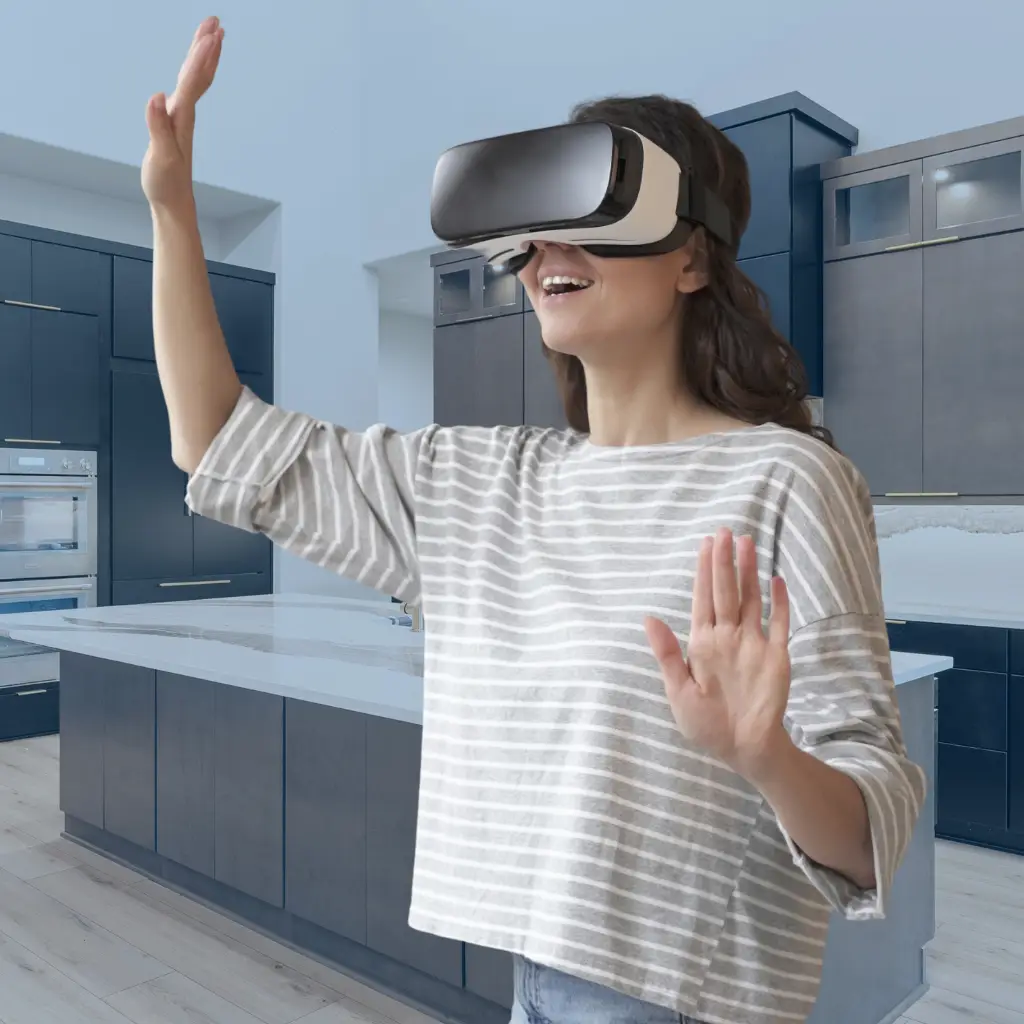
Virtual Reality

Virtual
Reality

Plan. See. Build.

Experience your home in 3D before building begins takes the fear out of a true custom design.
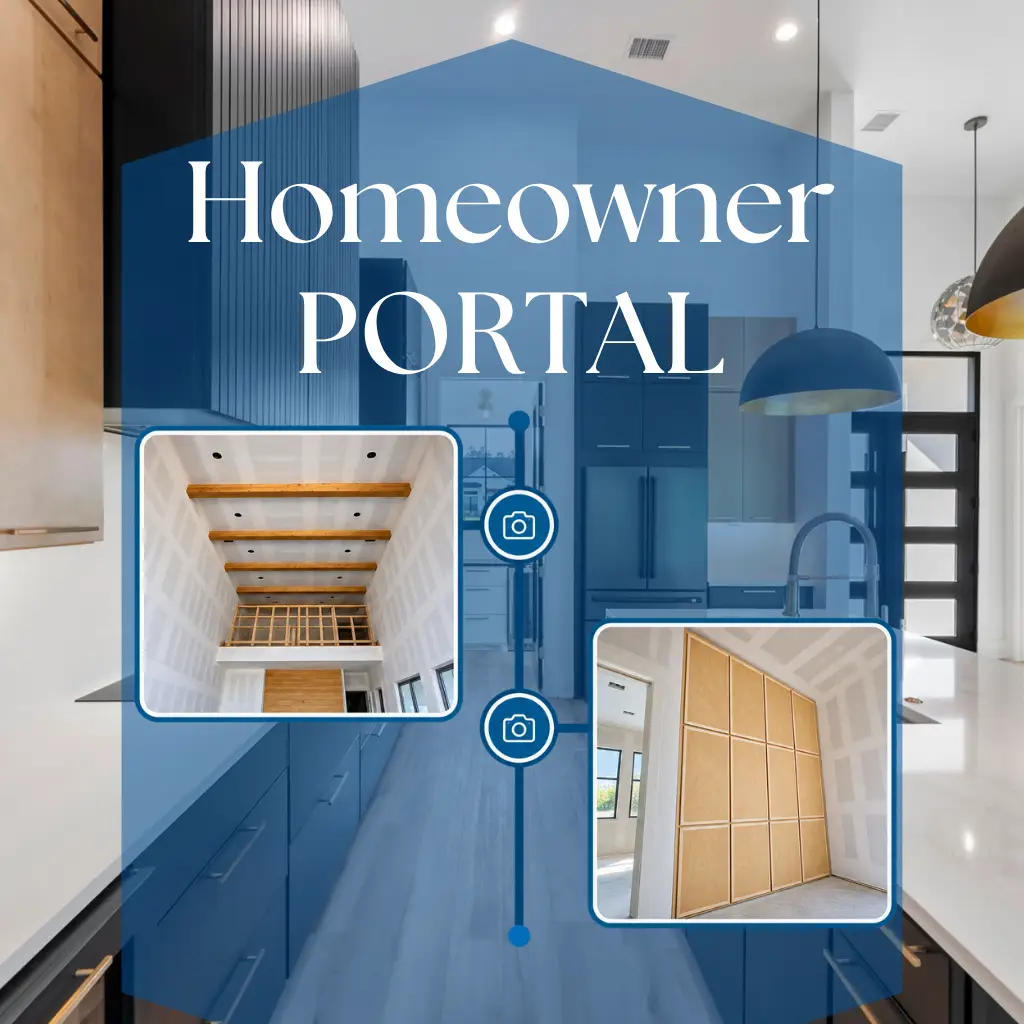
Transparent Process

Transparent
Process

Your home. Your connection all in one place.

Our Homeowner Portal keeps you connected and informed throughout your home building journey.
ENERGY STAR®

ENERGY
STAR®

Committed to building 100%

Designed for comfort, and lower energy costs.
Third-Party Inspections

Third-Party
Inspections

Engineered for lasting performance.

Our SureBuilt Certified Home™ program includes a 10-stage third-party inspection process, verifying quality construction, energy efficiency, and indoor air quality throughout the building process.

How it Works

From your first design ideas to the day you receive your keys, our Plan. See. Build. process brings clarity, confidence, and expert guidance to every step of your custom home journey.

Our Custom Home Building Process

01

Design & Planning

Start with one of our floor plans or bring us your ideas. We'll help shape your vision around your lifestyle, property, and budget.

02

Homesite Evaluation

Already own land or still searching? We evaluate the property and help identify important site considerations before construction begins.

03

Engineering & Permitting

Your home is fully engineered for your homesite, with plans, permitting, and pre-construction details completed before we build.

04

Construction Quality

Watch your home come to life with an experienced team guiding construction, inspections, communication, and quality control.

05

Warranty & Care

Your relationship with Design Tech Homes continues after move-in with dedicated warranty support and our 20-year structural warranty.

FAQ

How much does it cost to build a custom home on your lot in Houston?

The cost of building a custom home depends on the size and design of the home, selected finishes, site conditions, land improvements and other project-specific details. At Design Tech Homes, we take the time to understand your property, priorities and vision before developing a plan for your custom home.

How long does it take to build a custom home?

Every custom home is different, so the timeline can vary based on the home's size and complexity, engineering, permitting, site conditions and other factors. Design Tech Homes uses a detailed design-build process that takes your home from planning and engineering through construction and completion, with our team guiding you through each phase.

Do I need to own land before contacting Design Tech Homes?

No. You can begin the conversation whether you already own property or are still searching for the right homesite. If you have land, our team can help evaluate it for your custom home. If you are still looking, talking with a builder early can help you better understand what to consider before purchasing property.

What areas around Houston does Design Tech Homes build in?

Design Tech Homes builds custom homes on your lot throughout Greater Houston and surrounding communities, including areas within Montgomery, Walker, Harris, Fort Bend and Brazoria counties. Our service area includes communities such as The Woodlands, Conroe, Willis, New Waverly, Magnolia, Katy and beyond. Explore Where We Build

Can I use my own house plans to build with Design Tech Homes?

Yes. As a true custom home builder, Design Tech Homes can work with your ideas and plans or help you start with one of our existing home designs and customize it around your lifestyle, property and vision. Browse Custom Home Plans

What does the Design Tech Homes 20-year structural warranty cover?

Every Design Tech home includes a 20-year structural warranty for added long-term confidence in your investment. Because warranty coverage includes specific terms, conditions and covered structural components, we recommend reviewing the warranty details with our team so you understand exactly what is included. Learn About Our Warranty
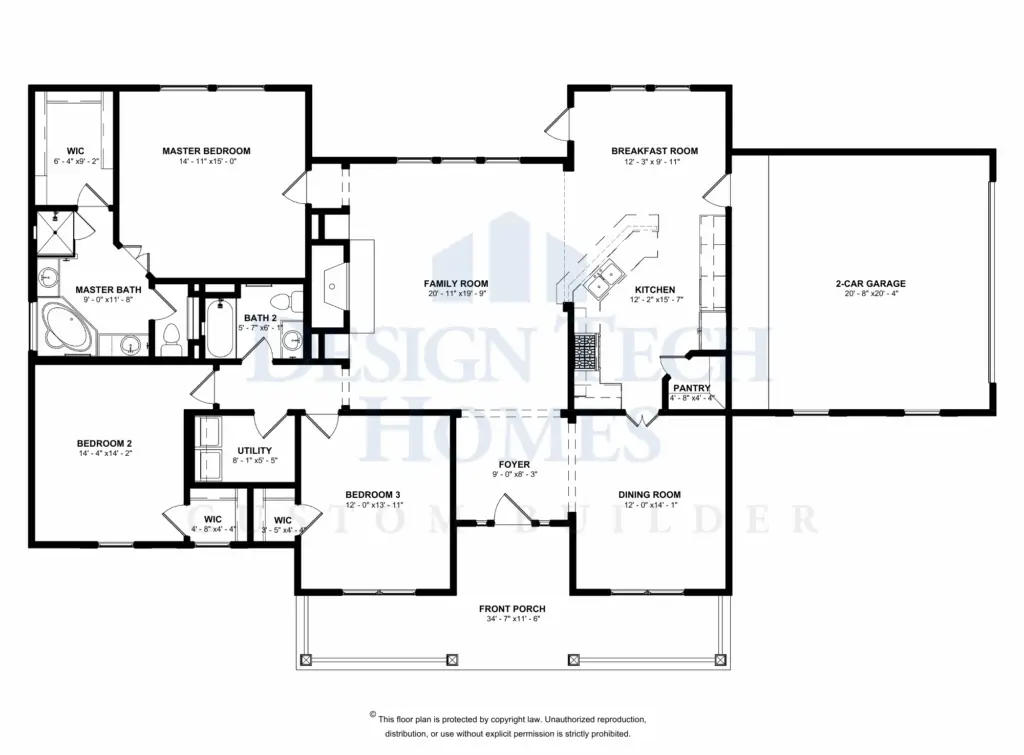
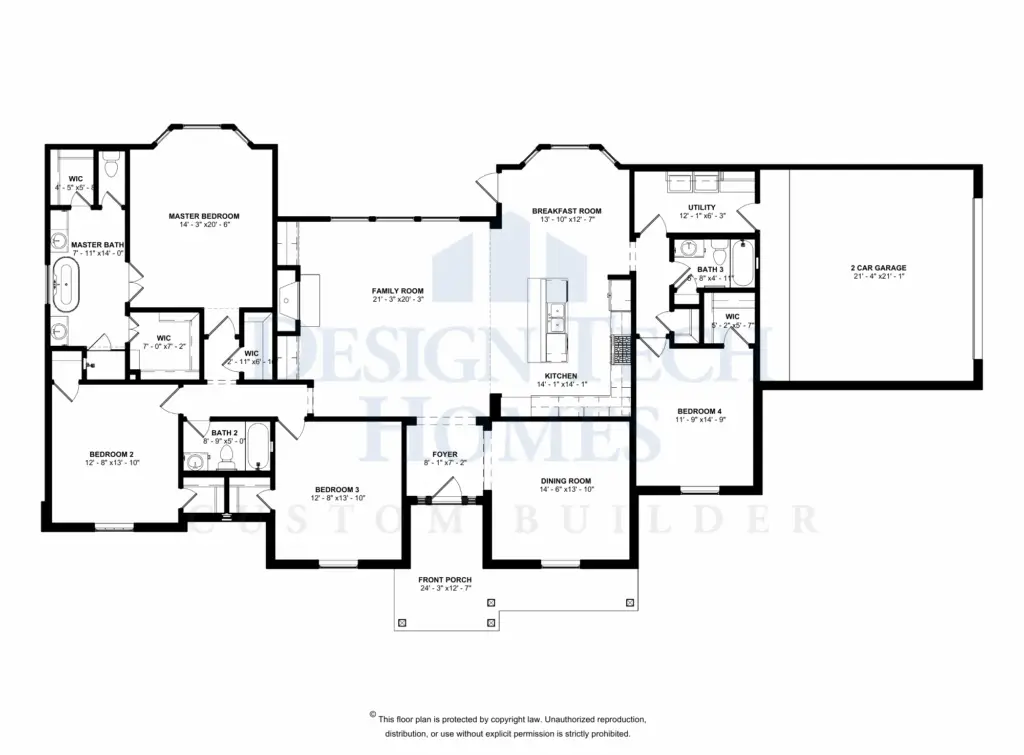
The Wedgewood Floorplan

2,036  SQ FT  

3 Bed | 2 Bath | 2 Car

Black-and-white floor plan of a single-story home with an open family room, kitchen with island and pantry, breakfast room, dining room, front porch, private master suite with walk-in closet and bath, two secondary bedrooms with walk-in closets, utility room, and a two-car garage.

The Wakefield Floorplan

2,601  SQ FT  

4 Bed | 3 Bath | 2 Car

Black-and-white floor plan of a single-story home featuring an open family room, kitchen with island and breakfast room, formal dining room, front porch, private master suite with multiple walk-in closets and bath, three secondary bedrooms, utility room, and a two-car garage.

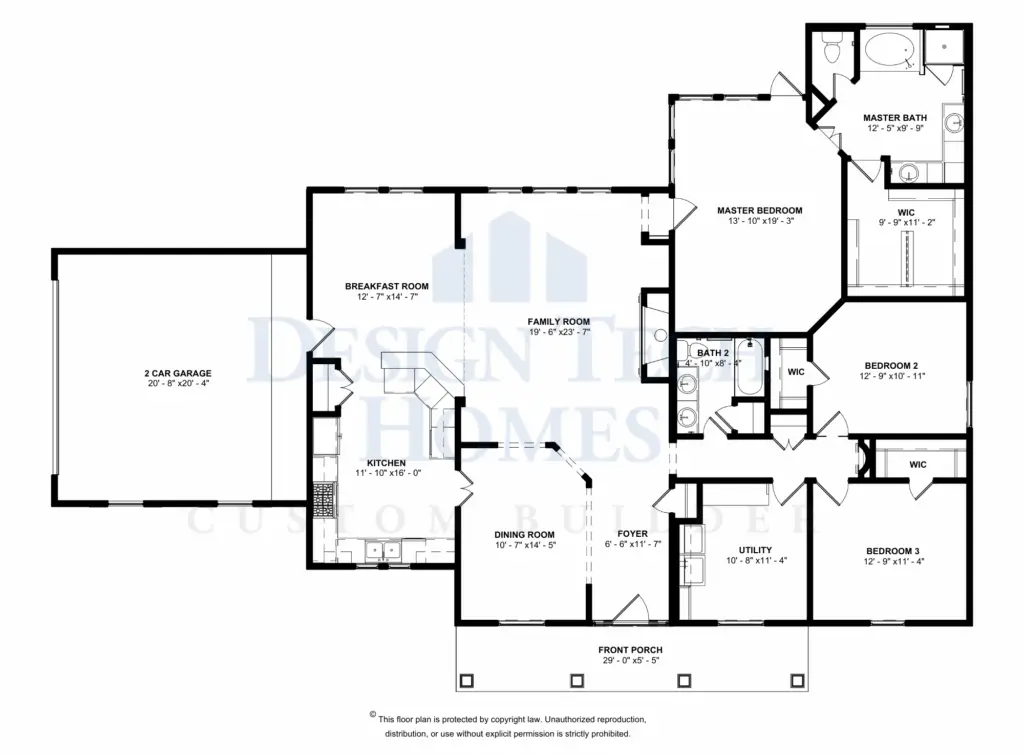
The Valencia Floorplan

1,896  SQ FT  

4 Bed | 2 Bath | 2 Car

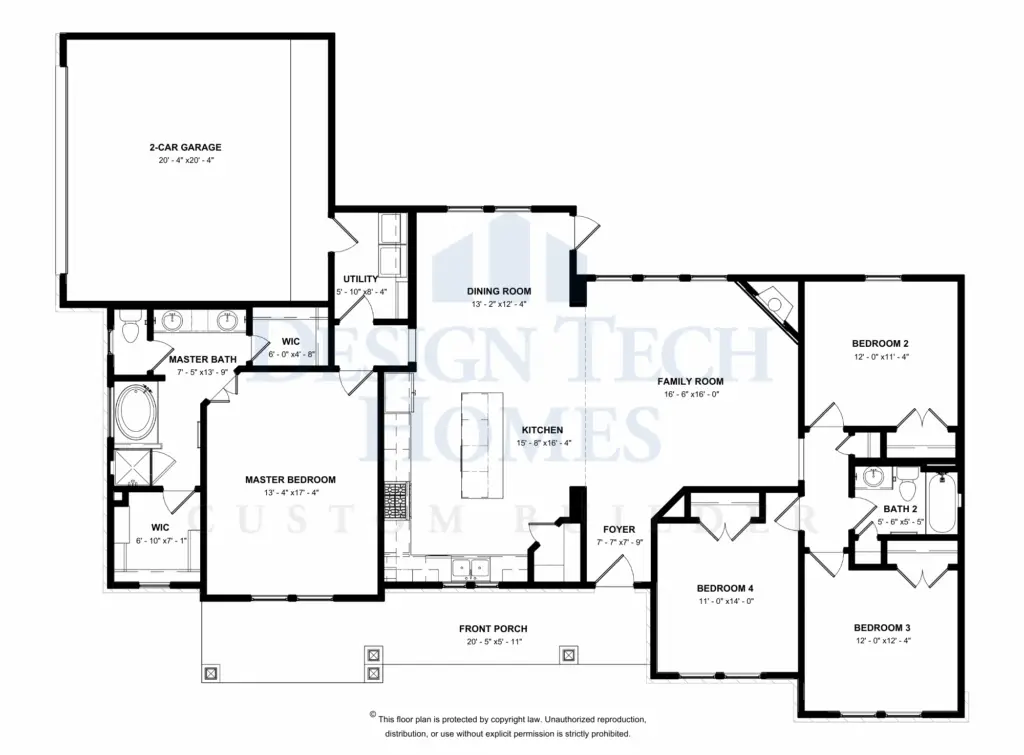
Black-and-white floor plan of a single-story home featuring an open family room, kitchen with central island, dining room, front porch, private master suite with walk-in closets and bath, three secondary bedrooms, utility room, and a two-car garage.

The Timbergrove Floorplan

2,344 SQ FT  

3 Bed | 2.5 Bath | 2 Car

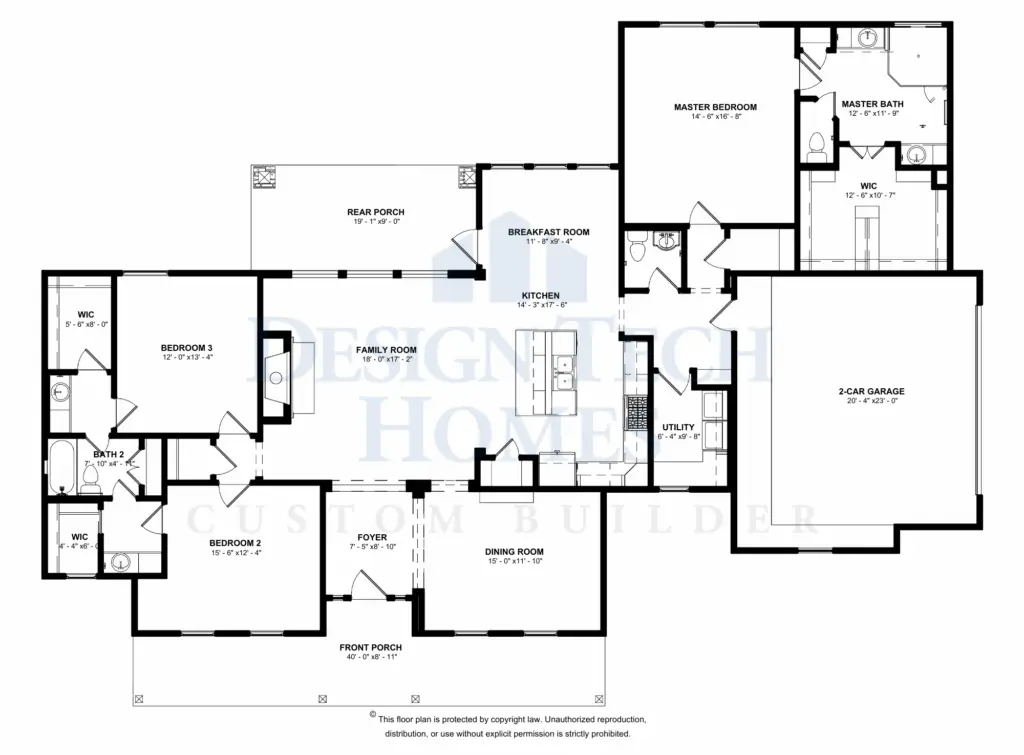
Black-and-white floor plan showing a single-story home with central family room, kitchen with island and breakfast area, dining room, private master suite, two secondary bedrooms, utility room, rear porch, and a two-car garage.

The Ridgefield Floorplan

3,199 SQ FT  

3 Bed | 2.5 Bath | 2 Car

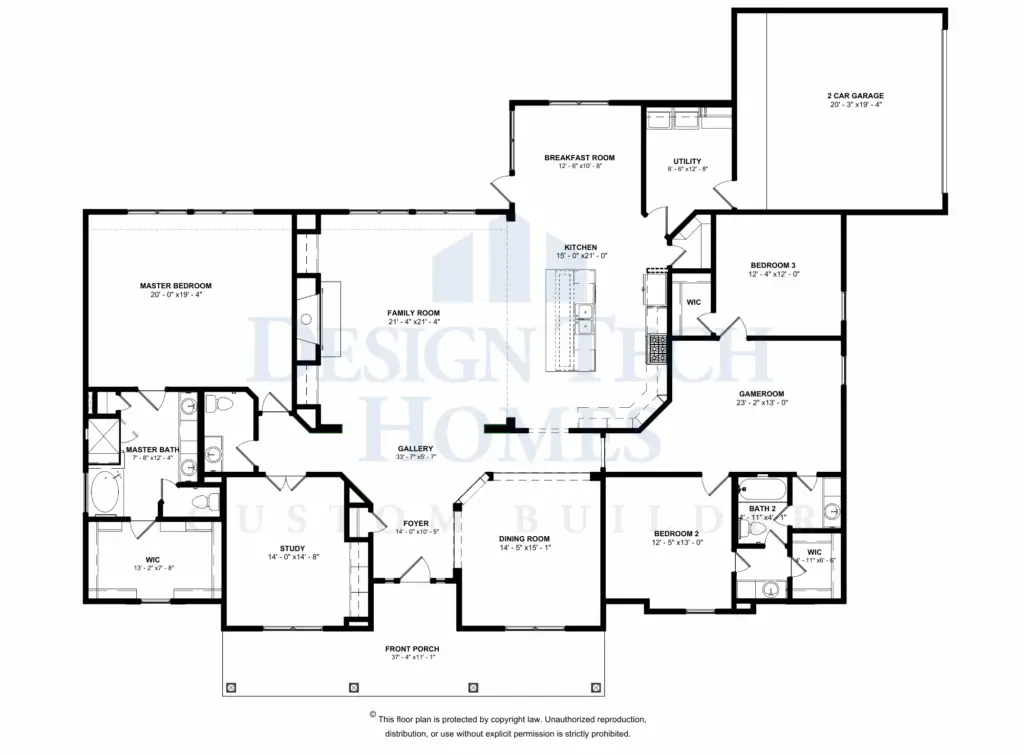
Black-and-white floor plan of a single-story home featuring a central family room, kitchen with island and breakfast area, gallery hallway, private master suite, two secondary bedrooms, game room, study, front porch, and a two-car garage.

The Oakmont Floorplan

2,577  SQ FT  

3 Bed | 2.5 Bath | 2 Car

Black-and-white floor plan illustrating a single-story home with a private master suite, open family room, kitchen with angled island, breakfast room, formal dining, study, two secondary bedrooms, and a two-car garage.

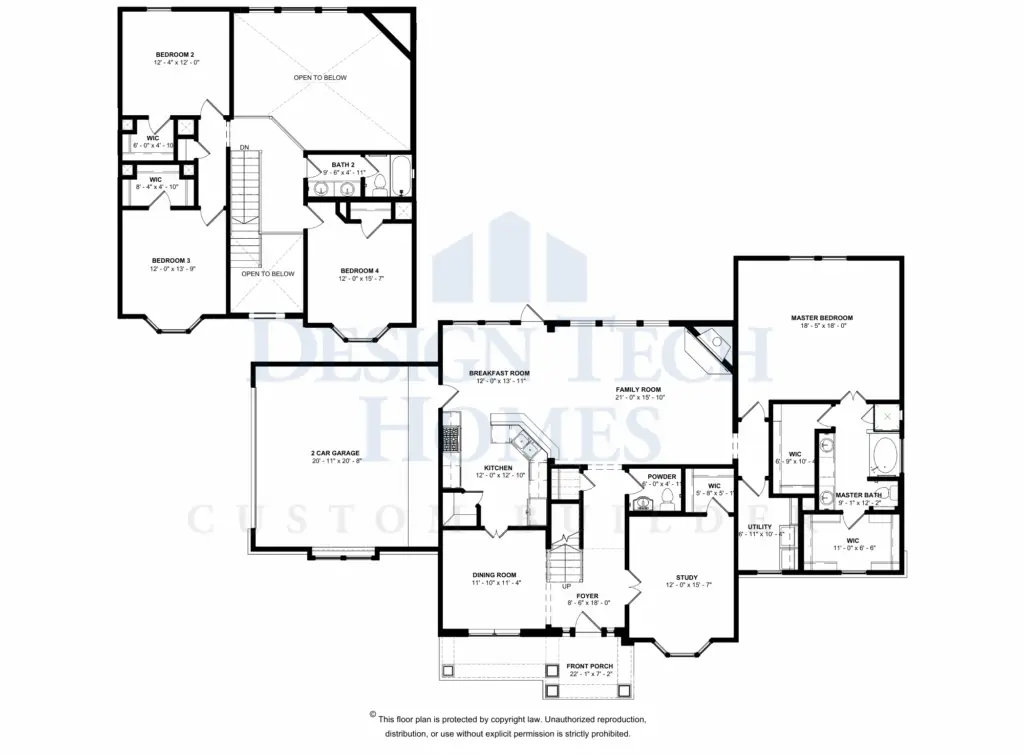
The Huntington Floorplan

2690 SQ FT  

4 Bed | 2

5 Bath | 2 Car

Black-and-white floor plan showing a main level with an open family room, kitchen, breakfast area, dining room, study, and private master suite, plus an upper level with three secondary bedrooms, shared bath, and open-to-below views.

The Hearthstone Floorplan

2205  SQ FT  

3 Bed | 2 Bath | 2 Car

Black-and-white floor plan illustrating a single-story home with an open family room, kitchen, breakfast area, dining room, private master suite, two secondary bedrooms, utility room, and an attached two-car garage.

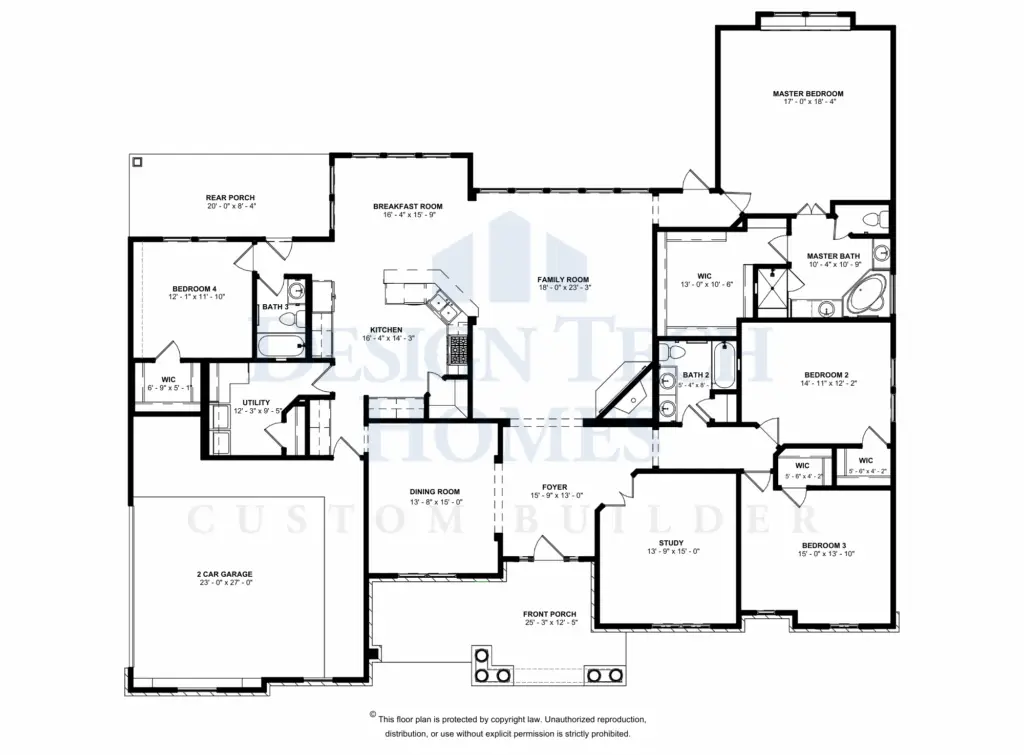
The Courtland Floorplan

3,031  SQ FT  

4 Bed | 3 Bath | 2 Car

Black-and-white floor plan of a single-story home featuring a central family room, open kitchen with island, breakfast area, formal dining room, private master suite, three additional bedrooms, study, utility room, rear porch, and a two-car garage.

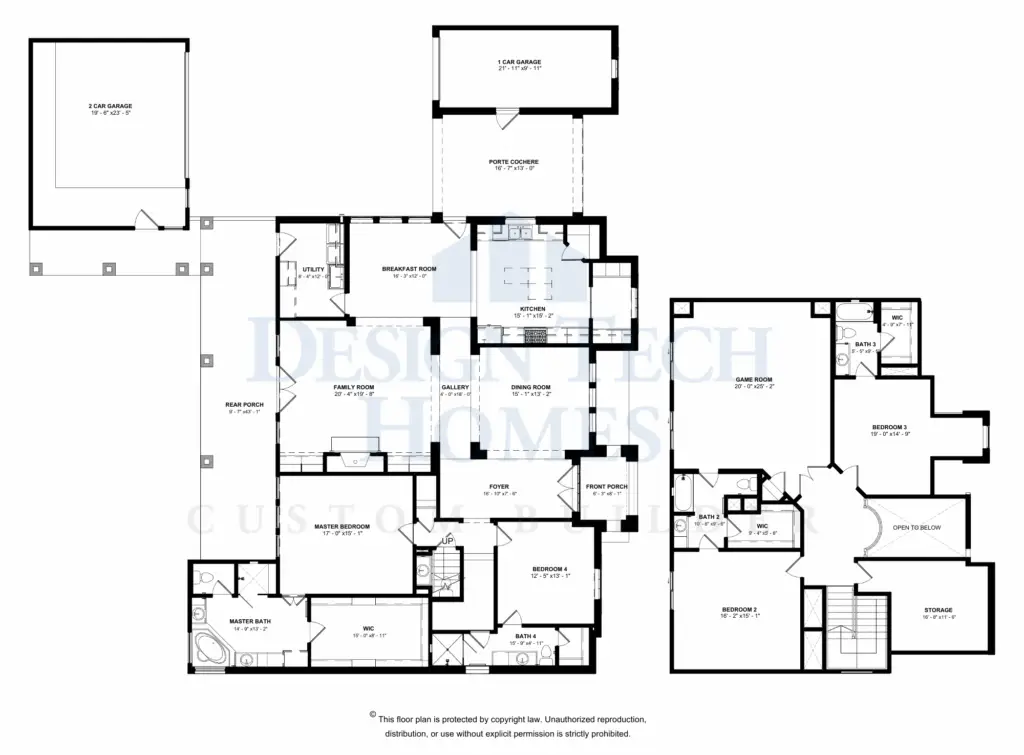
The Calais Floorplan

4,093  SQ FT  

4 Bed | 4.5 Bath | 3 Car

Two-story custom home floor plan showing a main-level primary suite, open kitchen, dining room, family room, study, multiple bedrooms, detached and attached garages, and a second-floor game room with additional bedrooms and storage.

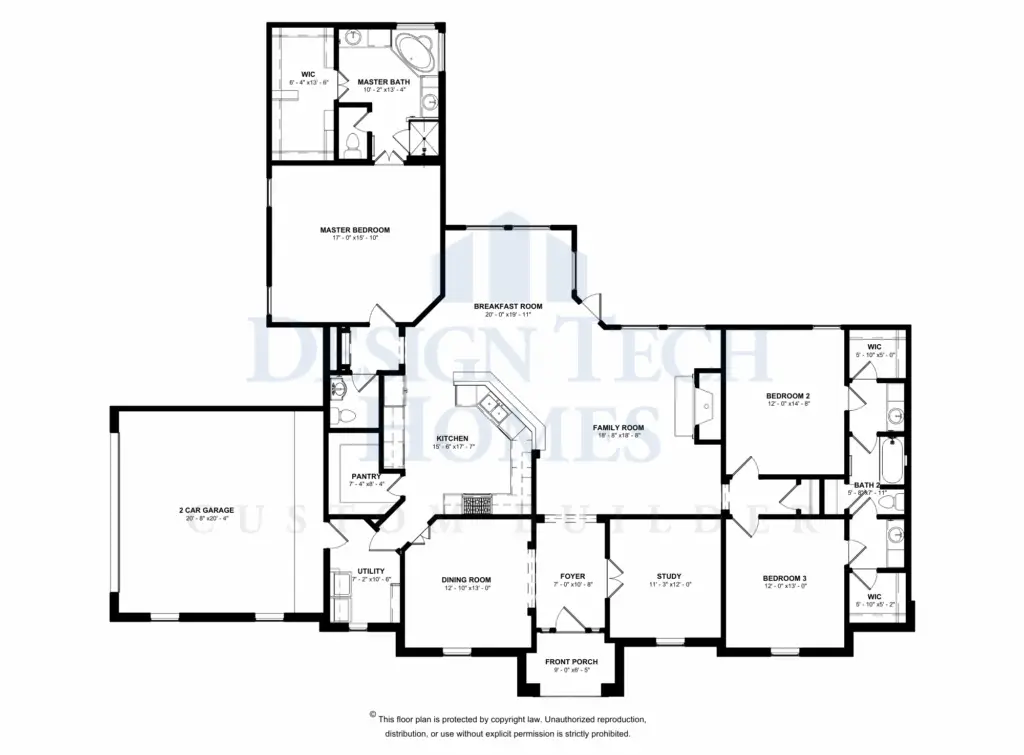
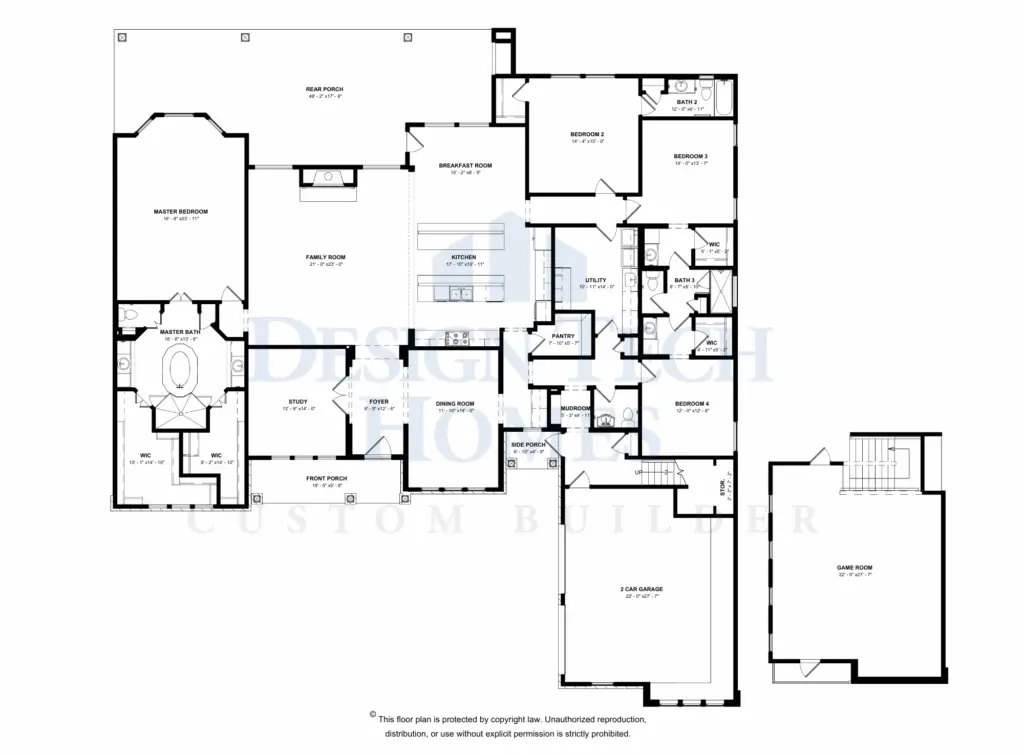
The Ashby Manor Floorplan

4,507  SQ FT  

4 Bed | 3.5 Bath | 3 Car

Black-and-white floor plan of a single-story custom home featuring an open family room, kitchen with island, breakfast area, dining room, study, master suite with dual walk-in closets, four additional bedrooms, multiple bathrooms, utility and mudroom, front and rear porches, side porch, a two-car garage, and a separate game room.

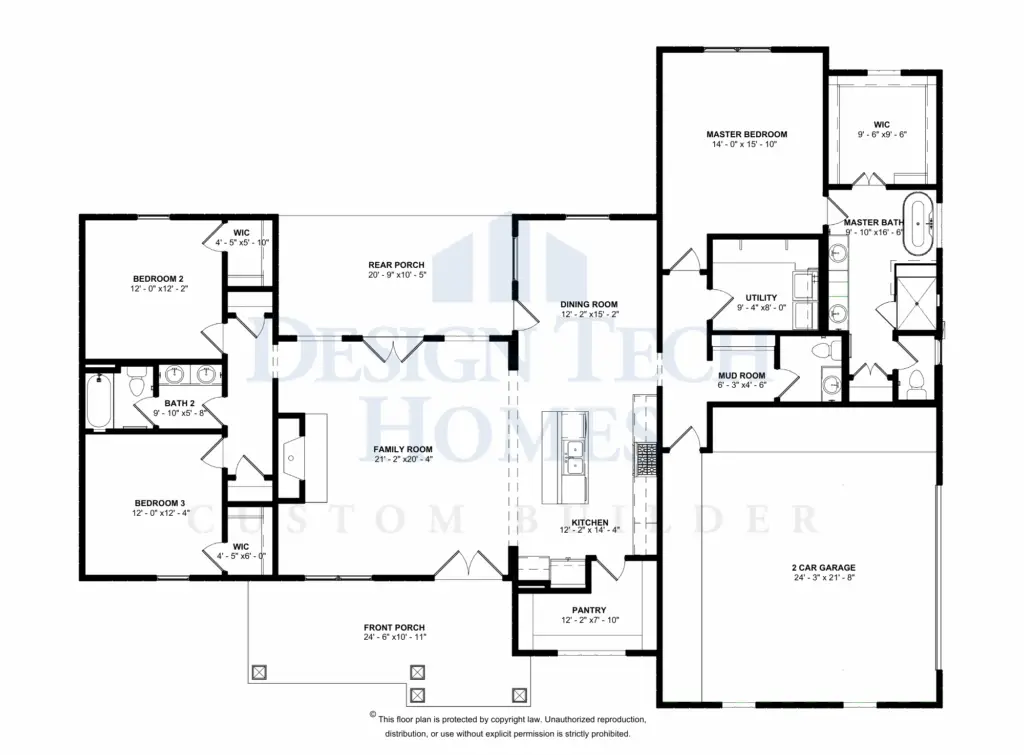
The Willis Floorplan

2,250 SQ FT  

3 Bed | 2.5 Bath | 2 Car

Black-and-white floor plan of a single-story custom home featuring an open family room, kitchen with island, dining room, pantry, mudroom, utility room, private master suite with walk-in closet and bath, two secondary bedrooms with walk-in closets, shared bathroom, front and rear porches, and a two-car garage.

Terms & Conditions

Last Updated: March 6, 2026

By accessing or using the Design Tech Homes website located at www.dth.com, you agree to the following Terms & Conditions.

Website Use
The content on this website is provided for general informational purposes related to Design Tech Homes and our homebuilding services.

Users agree to use the website only for lawful purposes.

Intellectual Property
All website content including:

  • text
  • images
  • graphics
  • floor plans
  • home designs
  • logos
  • videos
  • downloadable materials

is the property of Design Tech Homes and is protected by intellectual property laws.

No content may be reproduced or used without written permission.

Floor Plans and Home Designs
All floor plans, renderings, and home designs displayed on this website are proprietary property of Design Tech Homes.

These materials may not be copied, reproduced, or used for construction without authorization.

Accuracy of Information
While we strive to keep website information accurate, we do not guarantee that all information is complete or current.

Information on this website should not be relied upon as architectural, engineering, or financial advice.

Third-Party Links
Our website may contain links to third-party websites. We are not responsible for their content or privacy practices.

Limitation of Liability
To the fullest extent permitted by law, Design Tech Homes shall not be liable for damages arising from use of this website.

Governing Law
These Terms and Conditions are governed by the laws of the State of Texas.

Any disputes relating to the website shall be resolved in Texas courts.

Contact Information
Design Tech Homes
1790 Hughes Landing Blvd, Suite 550
The Woodlands, TX 77380

Phone: (281) 355-1591
Email: info@dth.com

Cookie Policy

Last Updated: March 6, 2026

This Cookie Policy explains how Design Tech Homes uses cookies and similar technologies when you visit www.dth.com.

What Are Cookies
Cookies are small text files stored on your device when visiting websites. They help websites function properly and provide information about how visitors interact with the website.

Types of Cookies We Use

Essential Cookies:
These cookies are necessary for the website to function properly and enable basic functions such as page navigation and form submissions.

Analytics Cookies:
These cookies help us understand how visitors interact with our website so we can improve the experience.

Example services include:

  • Google Analytics
  • Google Analytics may collect information such as pages visited, time spent on pages, and device information.

Information about how Google uses data is available at:

https://policies.google.com/technologies/partner-sites

Marketing Cookies
Marketing cookies help measure advertising effectiveness and marketing performance.

These may include tools such as:

  • Meta (Facebook) Pixel

These technologies may track activity across websites to measure advertising results.

Managing Cookies
Most web browsers allow you to control cookies through browser settings.

You may choose to block or delete cookies; however, doing so may affect certain website functionality.

Global Privacy Control
Where required by law, our website may recognize browser-based privacy signals such as Global Privacy Control (GPC).

Contact Information
Design Tech Homes
1790 Hughes Landing Blvd, Suite 550
The Woodlands, TX 77380

Phone: (281) 355-1591
Email: info@dth.com

Privacy Policy

Last Updated: March 6, 2026

Design Tech Homes (“Design Tech Homes,” “DTH,” “we,” “our,” or “us”) respects your privacy and is committed to protecting the personal information you provide to us. This Privacy Policy explains how we collect, use, disclose, and safeguard your information when you visit www.dth.com or otherwise interact with our company.

This Privacy Policy is intended to comply with applicable privacy laws including the Texas Data Privacy and Security Act (TDPSA) and other applicable United States privacy regulations.

By accessing or using our website, you agree to the terms of this Privacy Policy.

Information We Collect
Information You Provide 
We may collect personal information that you voluntarily provide when you:

  • Complete contact forms
  • Request information about building a home
  • Schedule consultations
  • Register for events
  • Subscribe to communications
  • Communicate with our team
  • This information may include:
  • Name
  • Email address
  • Phone number
  • Mailing address
  • Property or lot location information
  • Homebuilding project details
  • Budget range or financing preferences
  • Design preferences or selections
  • Communication history with our team

Information Collected Automatically
When you visit our website, we may automatically collect certain technical information, including:

  • IP address
  • Browser type and version
  • Device type
  • Operating system
  • Pages visited
  • Referring website
  • Date and time of visits
  • Website interaction information
  • Approximate geographic location

Cookies and Tracking Technologies
Our website uses cookies and similar technologies to improve user experience and analyze website performance.

These technologies help us:

  • understand how visitors use our website
  • improve website performance and usability
  • remember visitor preferences
  • measure marketing effectiveness

We may use tools such as:

  • Google Analytics
  • Meta (Facebook) Pixel
  • marketing automation platforms
  • website analytics software

You may manage cookies through your browser settings. Disabling cookies may affect certain website functionality.

Where required by law, our website may recognize Global Privacy Control (GPC) signals, which communicate a visitor’s preference to opt out of certain data processing.

Categories of Personal Data Collected
Depending on your interaction with us, we may collect the following categories of data:

  • Contact information (name, phone number, email)
  • Location information (city, state, property location)
  • Internet activity (IP address, browser information)
  • Communication records
  • Marketing preferences
  • Project information related to potential or current home builds

We do not knowingly collect sensitive personal data, such as biometric data or precise geolocation data, unless it is voluntarily provided.

How We Use Personal Information
We may use personal information for the following purposes:

  • responding to inquiries and requests
  • scheduling consultations
  • communicating with prospective or current clients
  • providing information about Design Tech Homes services
  • sending marketing communications when permitted
  • improving website performance
  • analyzing website usage
  • detecting security incidents and preventing fraud
  • complying with legal obligations

How We Share Personal Information
Design Tech Homes does not sell personal information for monetary compensation.

We may share personal information with:

Service Providers
Trusted vendors that support our operations including:

  • website hosting providers
  • CRM systems
  • marketing platforms
  • analytics providers
  • IT and cybersecurity services

These providers are required to safeguard personal information.

Business Partners
When necessary for the homebuilding process, information may be shared with:

  • lenders or financing partners (when requested)
  • warranty providers
  • engineering consultants
  • construction professionals
  • design consultants

Legal Requirements
Information may be disclosed when necessary to:

  • comply with legal obligations
  • respond to lawful government requests
  • enforce agreements
  • protect the rights or safety of Design Tech Homes

Data Retention
Personal information is retained only for as long as necessary to fulfill the purposes outlined in this Privacy Policy, including:

  • responding to inquiries
  • managing customer relationships
  • fulfilling contractual obligations
  • complying with legal or regulatory requirements

Data Security
Design Tech Homes uses reasonable administrative, technical, and physical safeguards to protect personal information.

However, no method of electronic transmission or storage is completely secure.

Your Privacy Rights
Residents of certain states, including Texas under the Texas Data Privacy and Security Act, may have the right to:

  • confirm whether we process your personal data
  • access personal data we hold about you
  • correct inaccurate personal data
  • request deletion of personal data
  • obtain a copy of personal data
  • opt out of certain data processing activities such as targeted advertising

To exercise your privacy rights, please contact us using the information below.

We will respond to verified requests within the timeframes required by law, generally within 45 days.

Appeals Process
If we decline to act on your privacy request, you may appeal our decision by contacting us again and including the subject line “Privacy Appeal.”

Children’s Privacy
Our website is not directed to children under the age of 13. We do not knowingly collect personal information from children.

If such information is discovered, we will take steps to remove it.

Third-Party Websites
Our website may contain links to third-party websites. Design Tech Homes is not responsible for the privacy practices of those websites.

Changes to This Policy
We may update this Privacy Policy periodically to reflect changes in laws or business practices.

The “Last Updated” date at the top of this page will be revised when updates occur.

Contact Information
Design Tech Homes
1790 Hughes Landing Blvd, Suite 550
The Woodlands, TX 77380

Phone: (281) 355-1591
Email: info@dth.com
Website: https://www.dth.com

Let’s Bring Your Dream Home to Life

[gravityform id="10" title="false" description="false"]